
Workplace / Architecture
Nakhl Office Building
LocationChaharbagh Bala, Isfahan
Completion date
Area4,200 m²
Project details
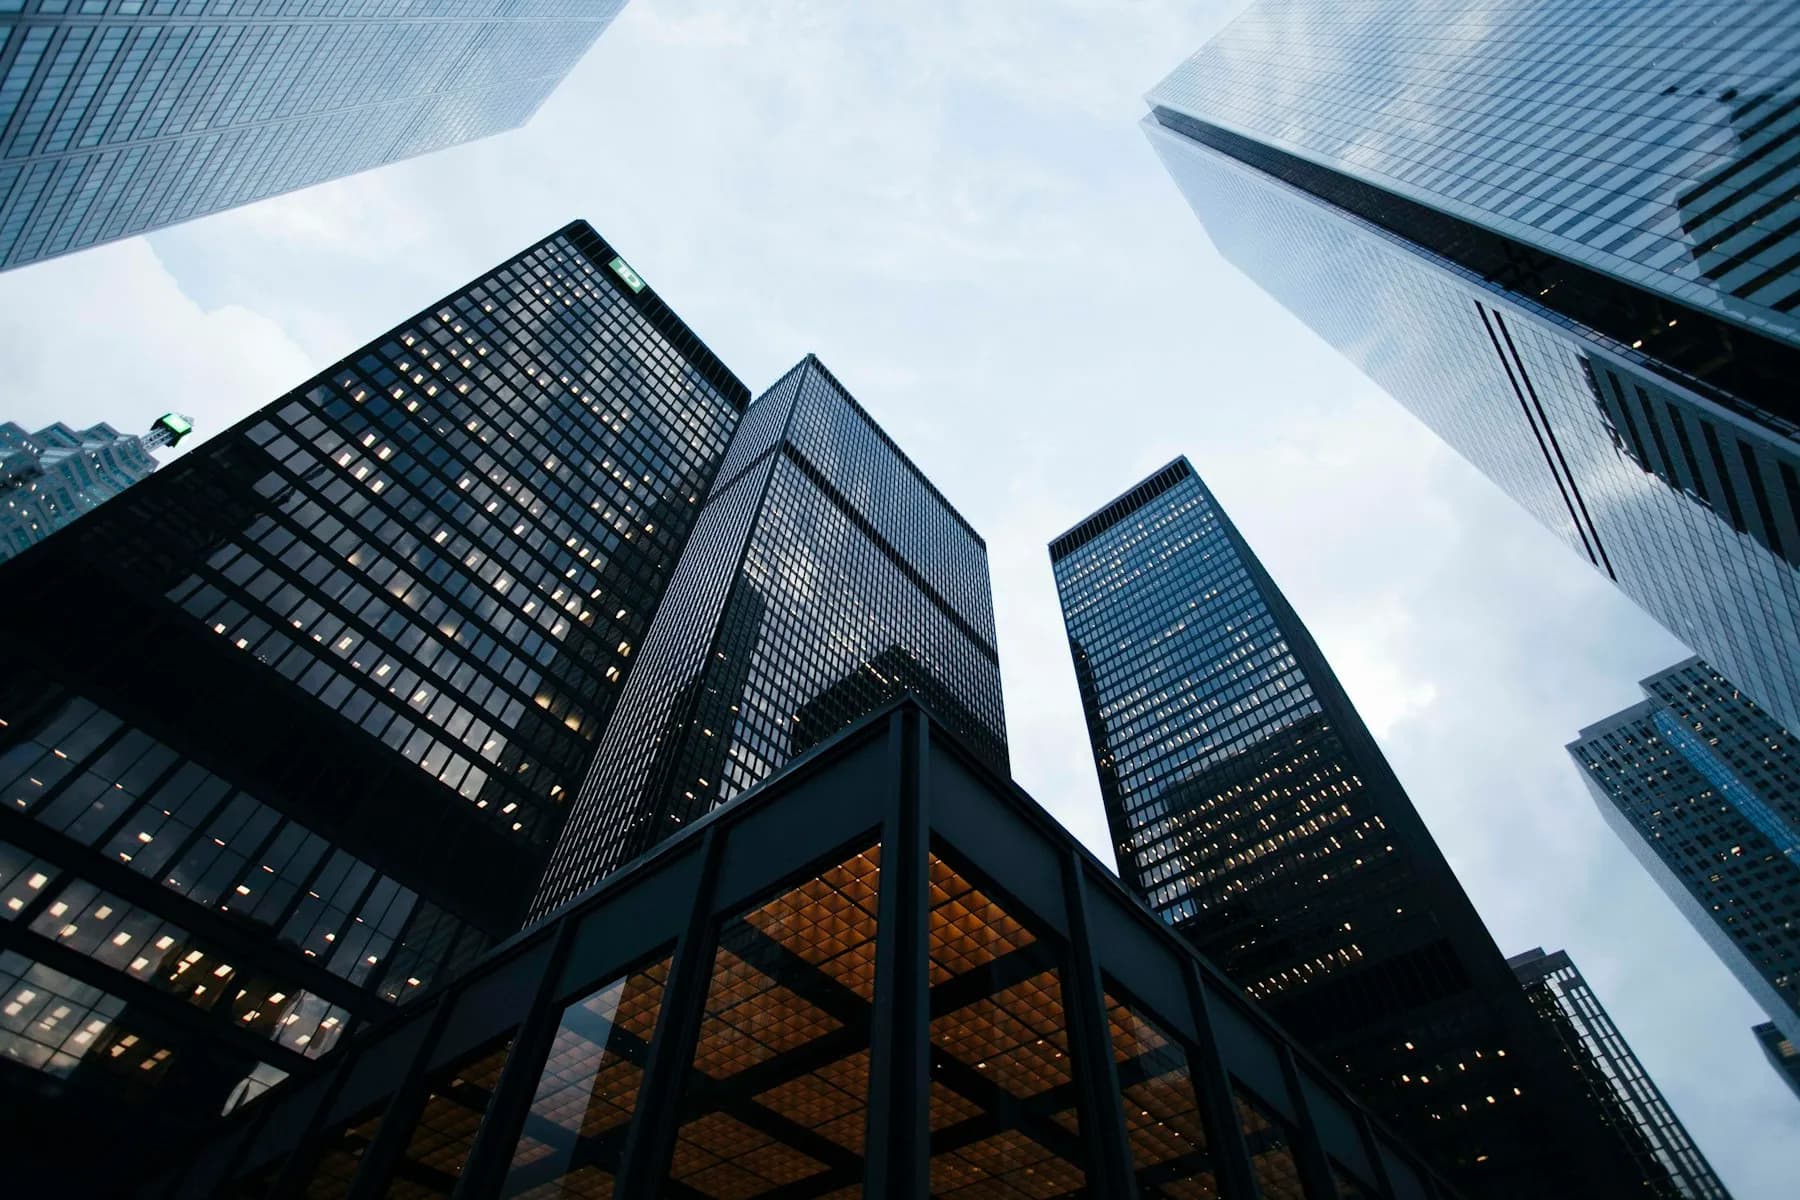
A deep, ordered facade that turns Isfahan’s intense sunlight into spatial quality.
Design response
The goal was to reduce solar gain without severing visual ties to the city. Deep concrete frames and planted terraces provide both shade and prospect.
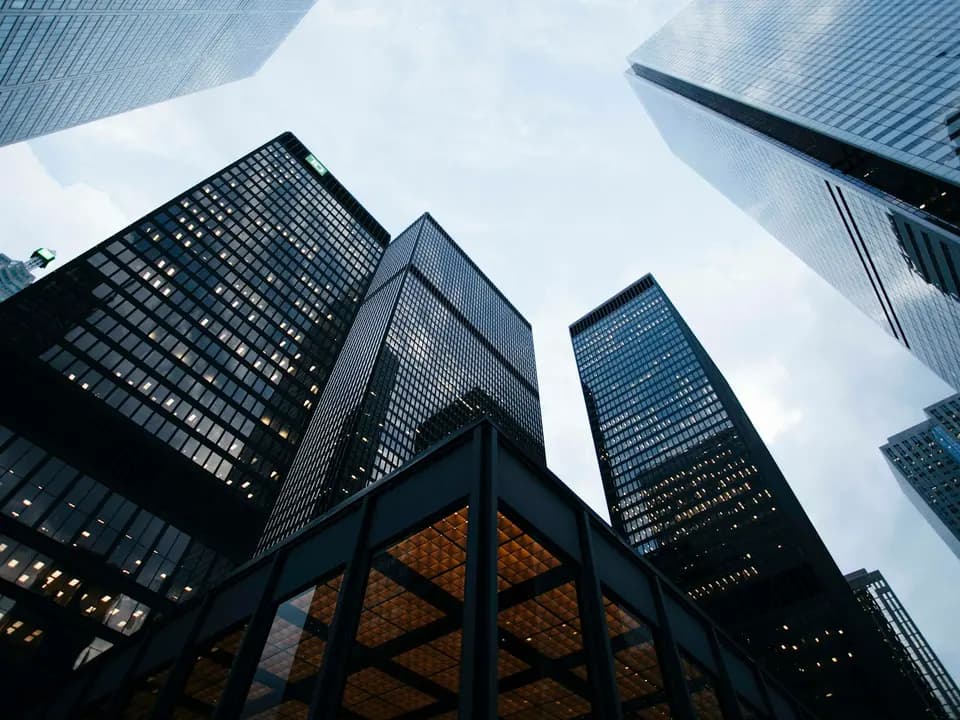
After
The completed facade uses deep concrete frames to control direct sun while preserving views toward the city.
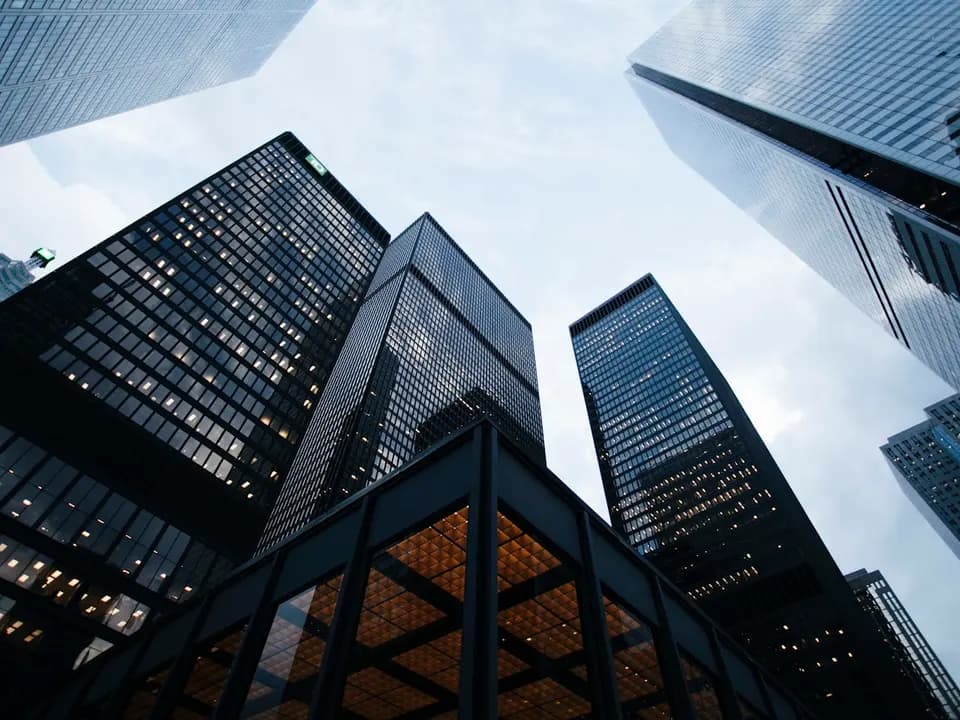
Sketch
Early studies tested frame proportions, shadow depth and facade rhythm before construction documentation.