
Design and Architecture
Accommodation in Isfahan
LocationIsfahan
Completion date
Area360 m²
Project details
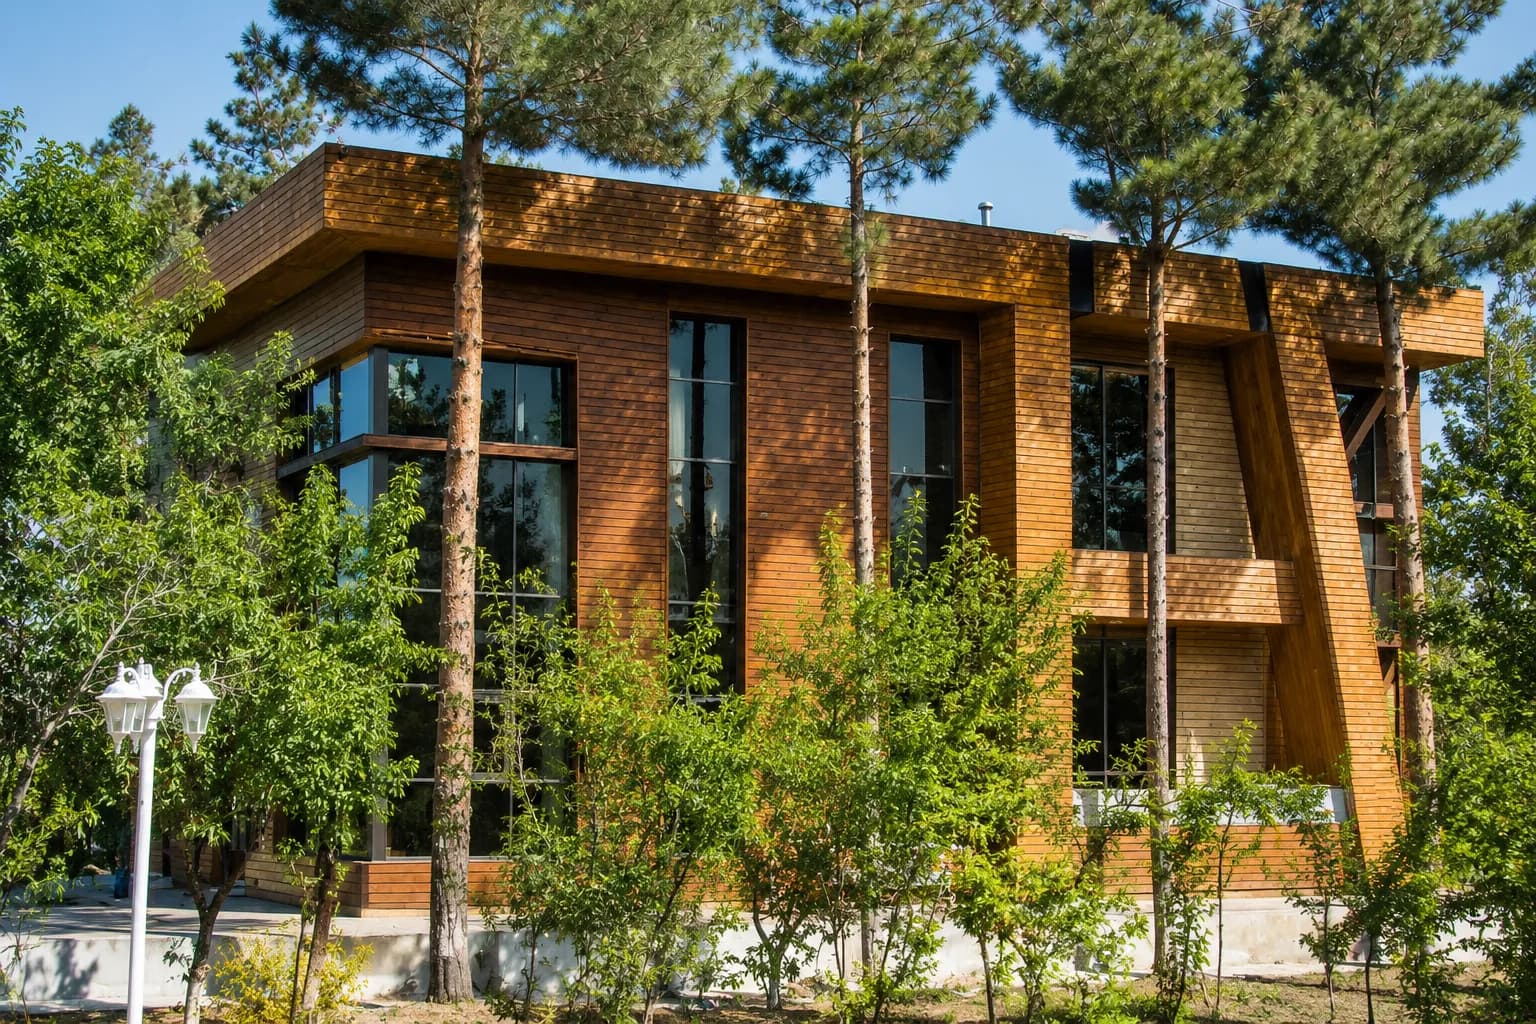
Using natural materials derived from environmental conditions in organic interior and exterior design
Design response
The inability to expand the existing building
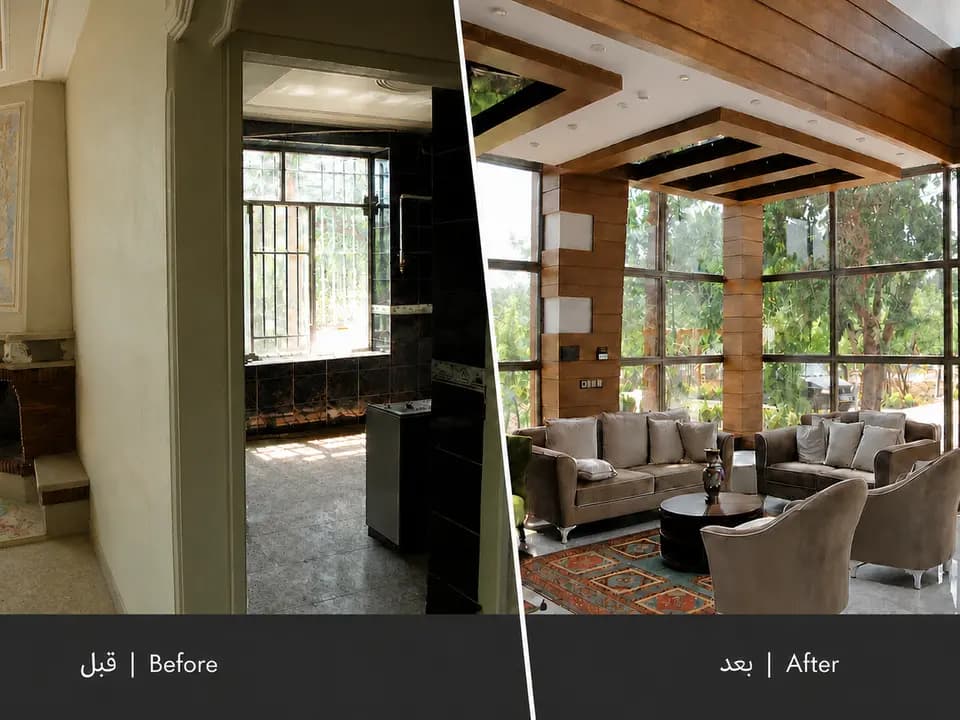
Ground Floor Hall
Opening up the space by removing the interior partitions
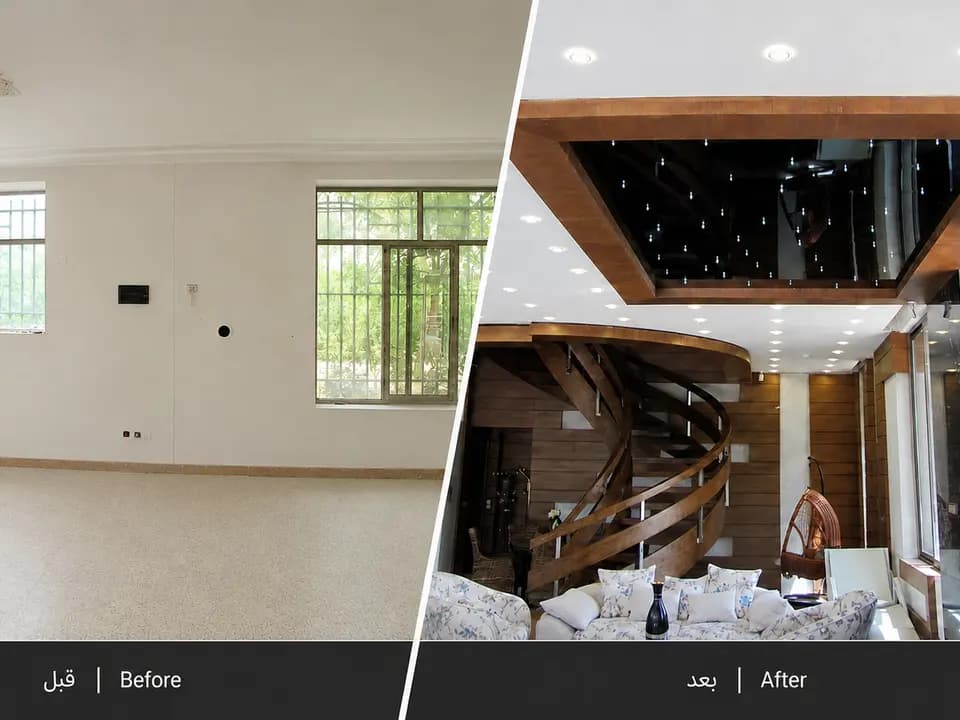
Ceiling Lighting
Effective use of height with modern ceiling design and lighting
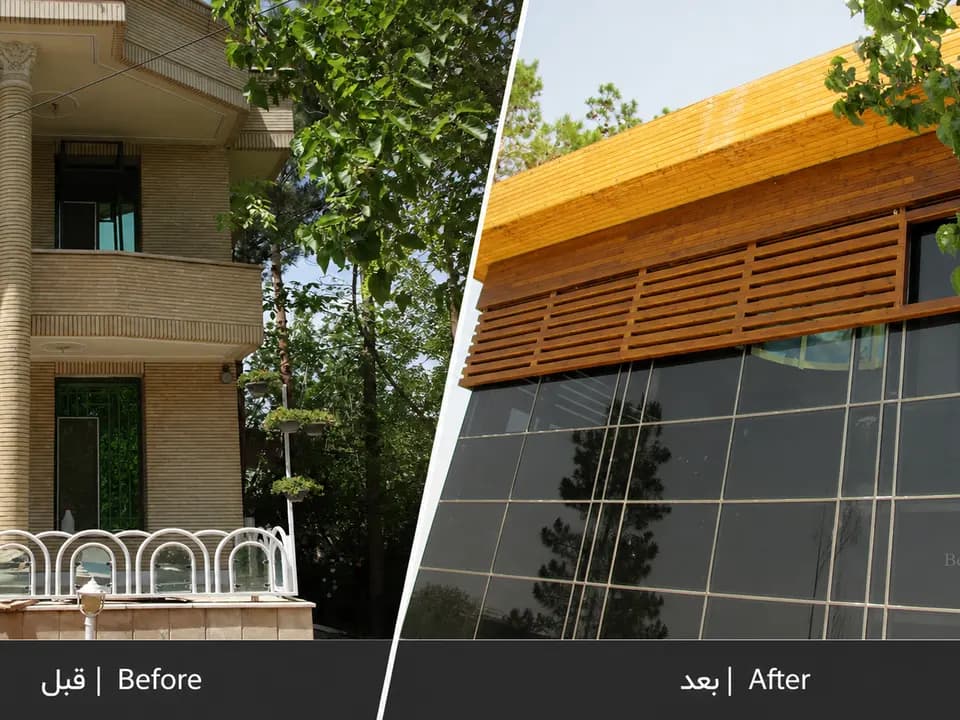
Modern Facade Design
Facade design using glass and wood
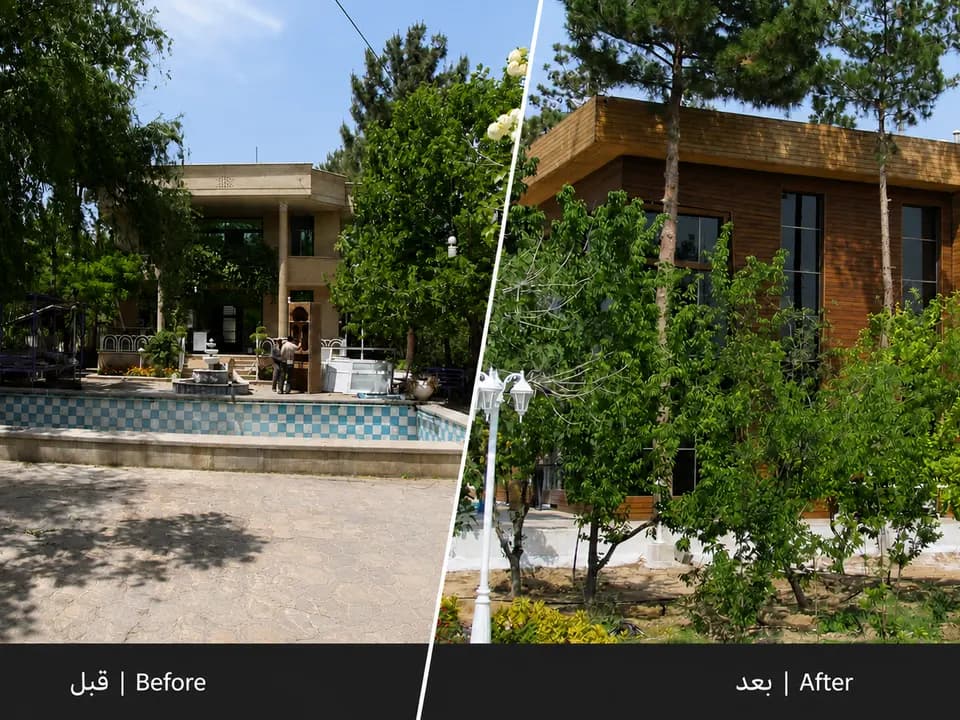
Exterior View
The careful selection of materials and the harmonious combination of wood and glass give the building a modern and solid architectural character
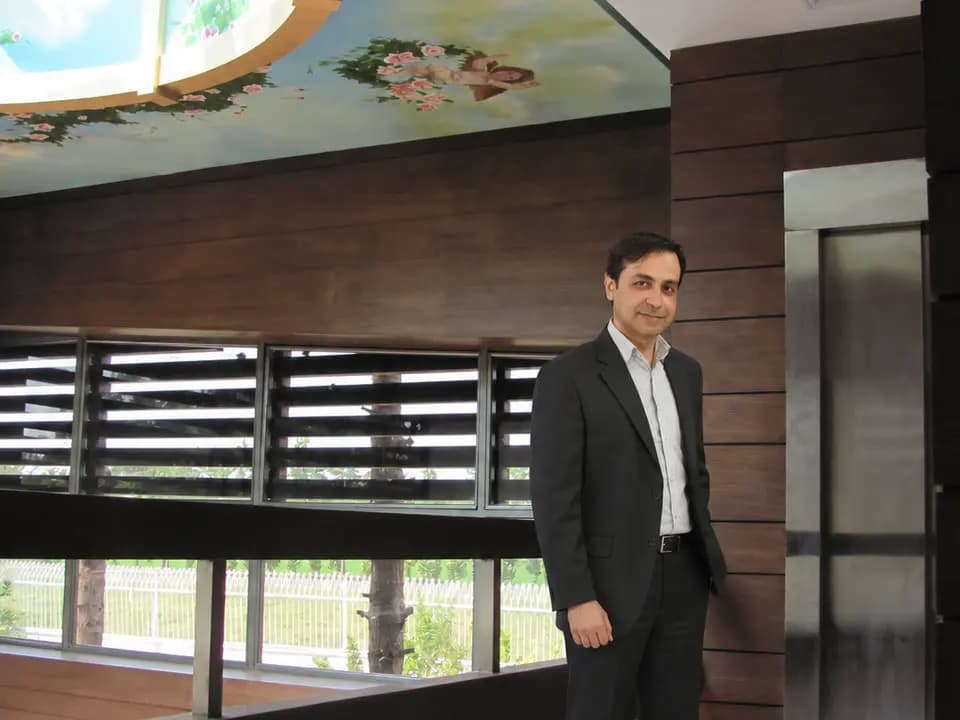
Dr. Pejman Nazeri
university professor, architect, and project designer